Tour the space
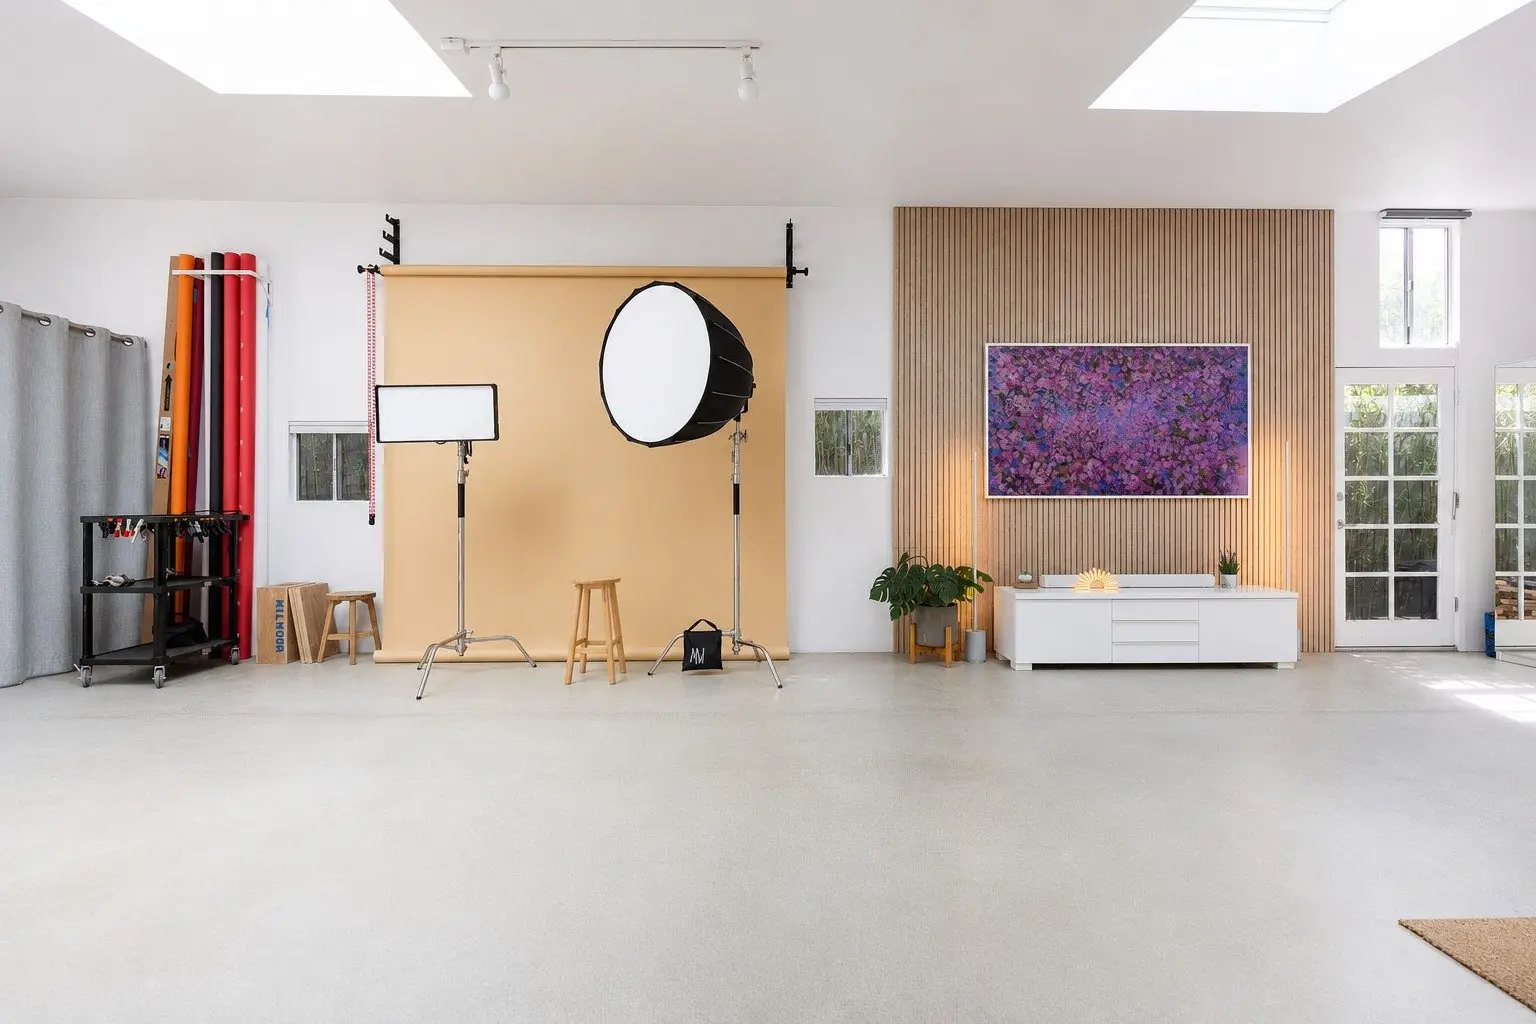
Tour the Studio & Private Courtyard at Milwood Studios
Every corner of Milwood.
3,200 square feet — a light-filled studio that opens onto a private courtyard. Click any frame to view it full-screen.
Every corner of Milwood.
3,200 square feet — a light-filled studio that opens onto a private courtyard. Click any frame to view it full-screen.
Need something specific for your production? Just ask — we'll confirm the details before you book.
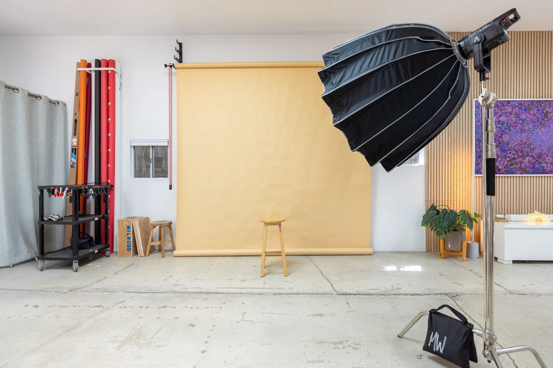
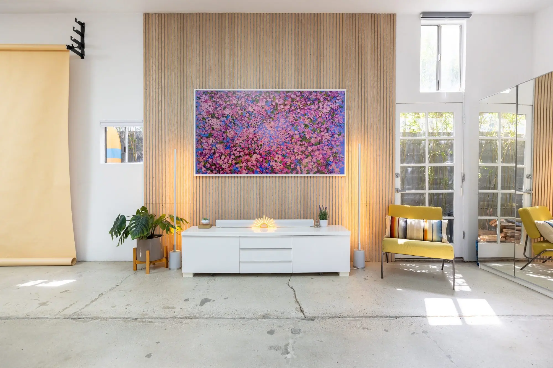
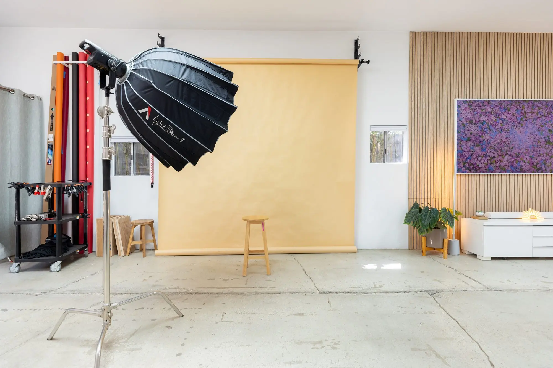
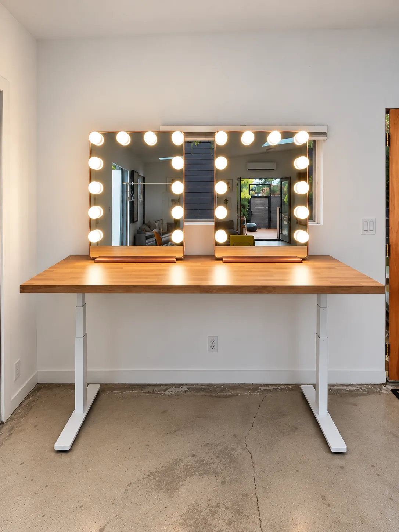
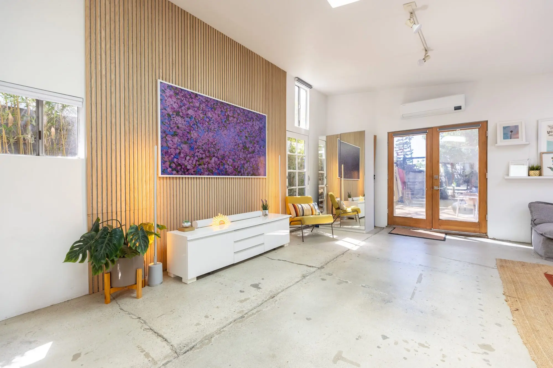
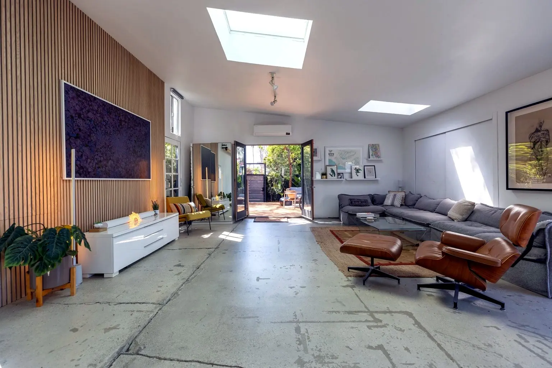
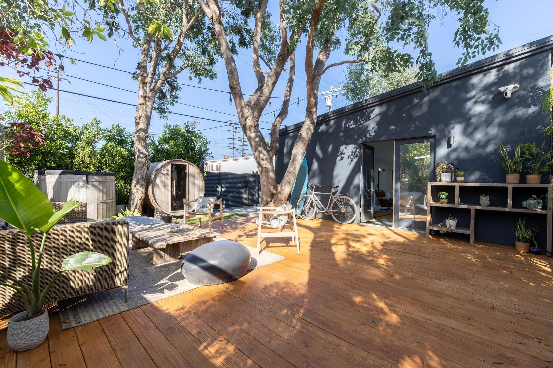
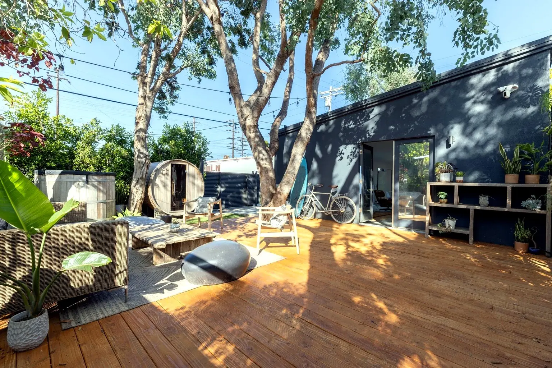
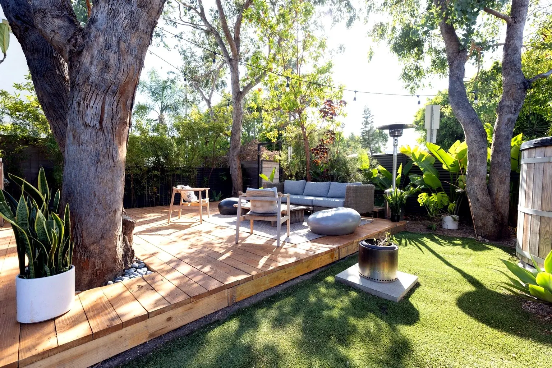
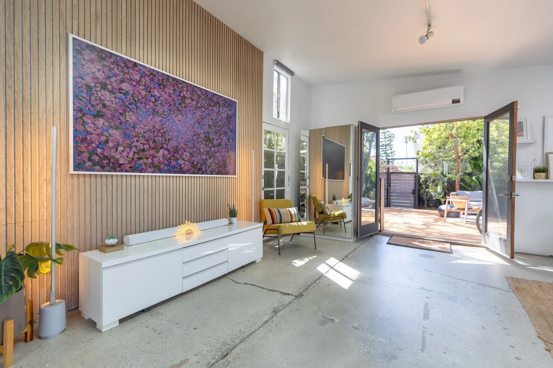
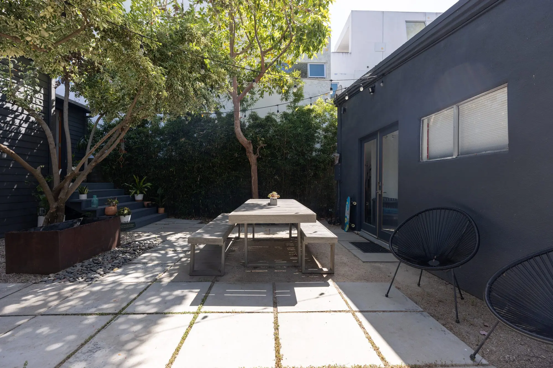
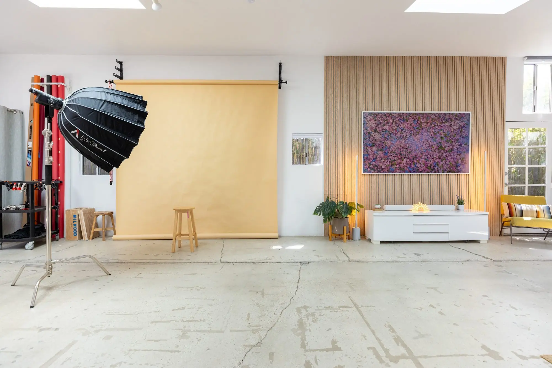
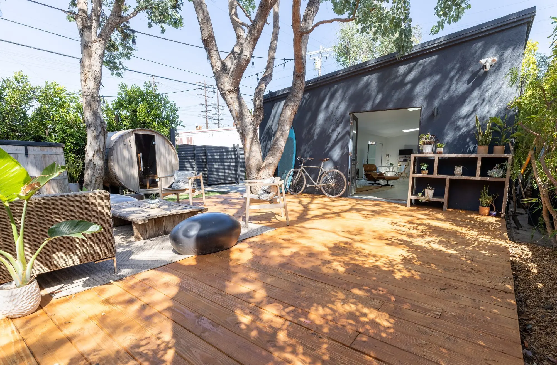
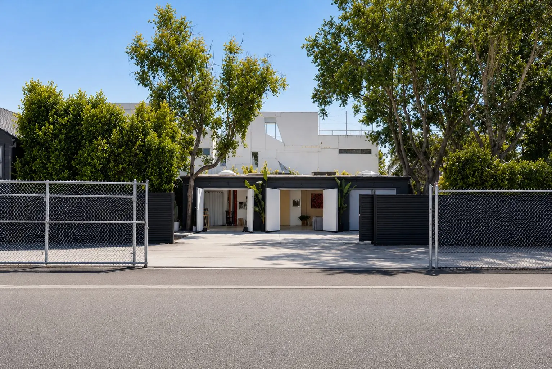
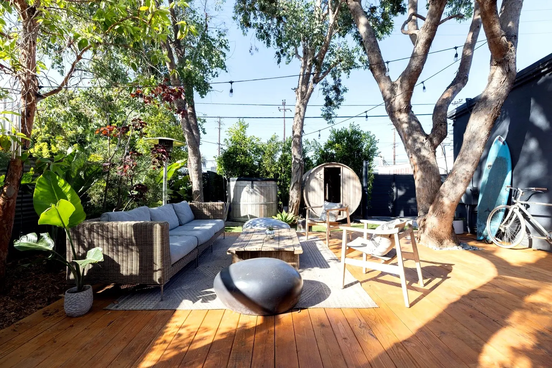
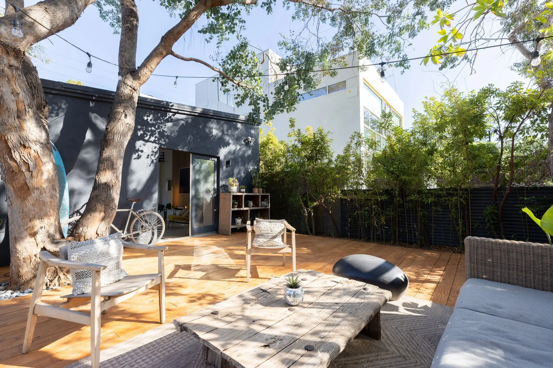
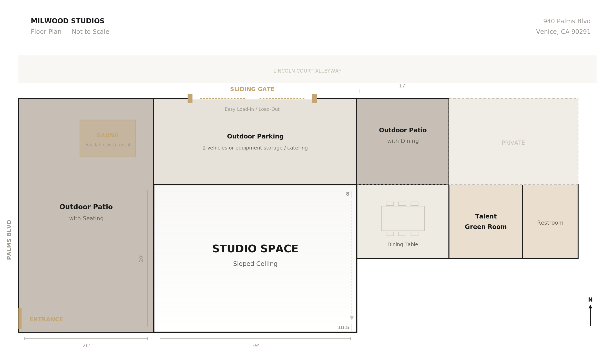
A 3,200 sq ft footprint that flexes from a full production to an intimate dinner. The indoor studio flows directly into the private courtyard — set up a seamless, a lighting grid, a dinner for 40, or a workshop in the round.
Lighting, grip, and production support — plus tables, chairs, AV, and seamless backdrops for workshops and events. See the full list and email for rates.